
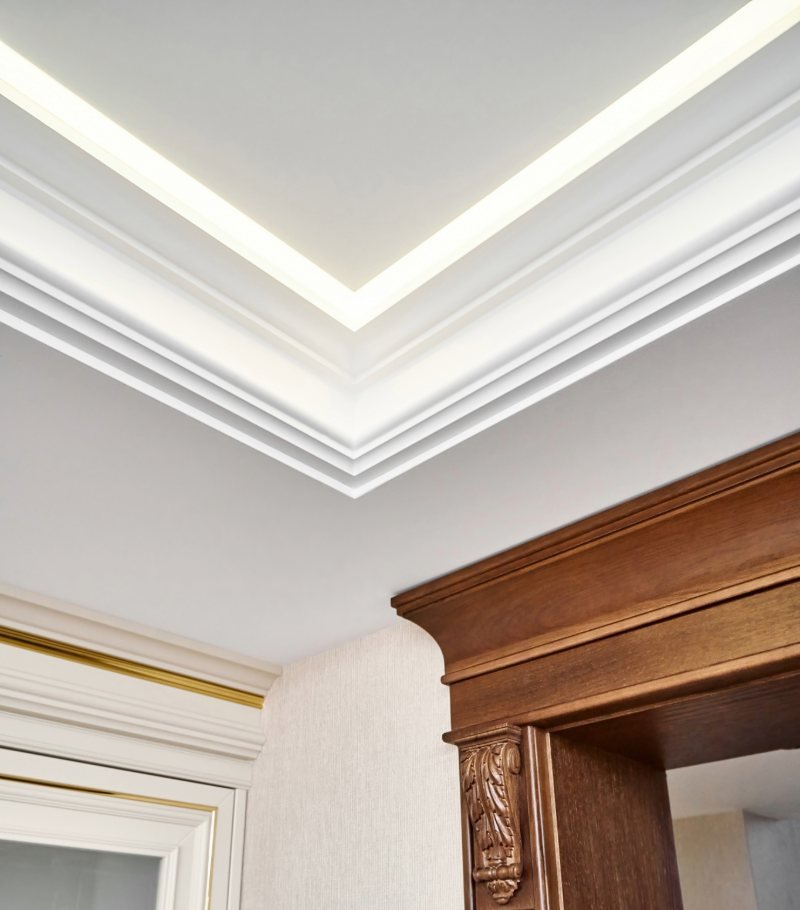

Trim may seem like a small part of a renovation, but it has a major effect on how finished and proportionate each room appears. Baseboards create a clean transition between walls and floors, casing frames doors and windows, crown moulding defines the ceiling line, and shoe moulding conceals small gaps at floor level. When these components work together, they create visual consistency throughout the home.
Product photographs and online dimensions can help you begin your research. However, they rarely show the true depth, scale, surface quality, or shadow lines of a trim profile. Visiting a moulding showroom allows you to examine materials in person, compare profiles side by side, and determine how each option will coordinate with your doors, flooring, walls, and ceiling height.
At Discount Moulding, homeowners, contractors, builders, and designers can evaluate trim and interior door options before making decisions that affect the entire renovation. Seeing the products firsthand can reduce selection mistakes, improve quantity estimates, and help keep the project on schedule.
Why Is Choosing the Right Trim Important?
The right trim supports both the function and design of a room. Baseboards protect the lower wall from everyday contact while concealing the joint between the wall and flooring. Door and window casing cover construction gaps and create a finished frame. Crown moulding softens or emphasizes the transition between walls and ceilings. Flat stock can be used for simple trim details, custom applications, or modern architectural treatments.
Each type of moulding must be selected with the room’s proportions in mind. A narrow baseboard may appear undersized in a room with a tall ceiling, while a large decorative profile may overwhelm a compact space. Casing that is too thick for the baseboard can also create awkward joints during installation.
Trim choices affect more than appearance. Profile dimensions influence cutting, joining, painting, and installation. Choosing coordinated products early gives installers a clearer plan and reduces the likelihood of last-minute substitutions. A well-planned trim package creates consistent lines from one room to another and helps the renovation look intentional.
See the True Size and Proportions of Trim Profiles
Online images are often cropped or enlarged to show decorative details. Although this makes the product easier to see, it can make a profile appear wider, deeper, or more substantial than it is. Product dimensions provide useful information, but numbers alone do not show how the moulding will relate to walls, door openings, or ceiling height.
At a moulding showroom, you can view the actual width, thickness, projection, and shape of each profile. Full-length pieces also reveal how a design repeats across a wall. This is especially useful for detailed moulding because a profile that looks subtle in a close-up photograph may create stronger shadow lines when installed.
Room proportions should guide the selection. Taller ceilings can usually support wider baseboards, larger casing, and more prominent crown moulding. Rooms with standard or lower ceilings may benefit from profiles that create definition without reducing the sense of height. Examining actual products makes these relationships easier to understand before placing an order.
Compare Multiple Profiles Side by Side
Small profile differences can change the character of a room. Traditional moulding may include rounded edges, curves, and layered details. Craftsman-inspired trim often features straighter lines and wider flat surfaces. Contemporary profiles generally use simple shapes with minimal ornamentation.
A physical comparison helps you distinguish between options that appear nearly identical online. You can study the curves, steps, bevels, edges, and overall visual weight of each design. You can also place baseboard and casing options next to each other to see whether their proportions and details coordinate.
An interior trim showroom is particularly useful when you are selecting products for several rooms. Instead of making isolated choices, you can build a coordinated trim plan for doorways, windows, walls, floors, and ceilings. The profiles do not have to be identical, but they should share compatible dimensions or design characteristics. Side-by-side evaluation makes it easier to create that consistency.
Examine Materials and Surface Quality
Material selection affects cost, appearance, preparation, and installation. Finger-jointed pine and MDF are both common choices for painted interior trim, but they have different physical characteristics. Seeing and handling the products helps you understand those differences more clearly.
Check whether the pieces are straight and whether the edges are cleanly defined. Look at the smoothness and consistency of the primed surface. Examine profile details to determine whether they remain sharp throughout the length. These observations can indicate how much preparation may be required before installation and painting.
Reviewing moulding samples can also help you compare the weight, density, and finish of different materials. Discuss where the trim will be installed and whether the space has conditions that could influence the material choice. Bathrooms, basements, entry areas, and other spaces may require additional consideration because of moisture, temperature changes, or frequent contact.
Price should remain part of the decision, but it should be considered alongside material quality, preparation needs, availability, and installation requirements.
Understand How Lighting Changes the Appearance of Trim
Moulding creates dimension through highlights and shadows. The effect depends on the profile’s projection, the direction of the light, the paint sheen, and the surrounding colors. Flat photographs cannot fully show how those details will look throughout the day.
Showroom lighting allows you to view the profile from different directions and distances. A deeply curved or stepped design may create pronounced shadows under overhead lighting. A flatter profile may maintain a cleaner, quieter appearance. Looking at the product from across the room can be just as helpful as examining it up close.
Bring paint chips, flooring samples, cabinet finishes, or photographs of the room when possible. These references make it easier to assess whether the trim complements the planned palette and materials. If you intend to use a darker or contrasting trim color, seeing the profile in person becomes even more important because shadow lines may appear stronger.
Coordinate Trim With Interior Doors
Doors and trim should be planned together because they share the same visual area and several installation dimensions. Door style influences which casing looks appropriate, while casing thickness affects how it meets the baseboard. Jamb depth, wall thickness, hinge finish, door height, and swing direction can also affect the final installation.
At a door and moulding showroom, you can compare door styles with surrounding casing rather than selecting each product separately. A Craftsman or shaker door may coordinate well with clean, straight trim. A glass-panel or detailed door may call for a profile with more visual presence. Flush-panel doors can work with several styles, depending on the desired result.
This visit is also an opportunity to discuss prehung doors and project-specific requirements. Customized door size, jamb width, hinge color, and swing configuration should be confirmed before ordering. Coordinating these details with the trim package helps create consistent reveals, joints, and sightlines throughout the home.
Get Advice Based on Your Renovation
Every renovation presents different conditions. An older home may have uneven walls, nonstandard door openings, or existing details that must be matched. A new construction project may need a consistent trim package across many rooms. A partial renovation may require new products to blend with materials already installed elsewhere.
Bring measurements, floor plans, photographs, and notes from your contractor or installer. Showroom staff can use this information to discuss suitable profiles, material options, lengths, and quantities. At Discount Moulding, customers can also ask about in-stock products, interior doors, customized prehanging, pickup, and delivery.
Professional input is valuable because selection problems are often caused by overlooked relationships. A casing may look attractive by itself but be too narrow for a tall door. A baseboard may be the correct height but too thick to join neatly with the selected casing. Discussing the full project can uncover these issues before materials reach the jobsite.
Confirm Inventory and Project Timing
A design choice is only practical if the required product is available when the installer needs it. Long lead times or incomplete quantities can interrupt finish carpentry, painting, flooring transitions, and final inspections.
Visiting a moulding showroom allows you to ask which profiles and lengths are currently in stock. Confirm whether there is enough inventory for the entire project and whether matching pieces are expected to remain available. For multiroom renovations, buying the required quantity together can reduce the risk of delays or inconsistencies.
Ask about pickup procedures, delivery areas, order preparation, and estimated timing. If the preferred product is unavailable, comparing alternatives in person can help you choose a suitable substitute without restarting the design process. Early inventory confirmation gives contractors more reliable scheduling information and helps homeowners avoid rushed decisions.
Estimate Quantities More Accurately
Accurate measurements are essential when ordering trim. For baseboards and crown moulding, measure the perimeter of each applicable room. For casing, record the number and dimensions of doors and windows. Note closets, openings, alcoves, columns, and other areas that may require additional pieces.
The quantity calculation should include reasonable extra material for cuts, corners, joints, defects, and installation errors. Rooms with many corners or irregular layouts usually produce more waste than simple rectangular rooms. Product length also affects how efficiently each piece can be used.
A showroom specialist can help you review your estimate, but the final quantity should be confirmed with the installer responsible for cutting and fitting the material. Taking a trim project checklist to the showroom can help ensure that measurements, product codes, quantities, lengths, and related components are recorded accurately.
Compare the Complete Project Cost
The lowest price per piece does not always produce the lowest total renovation cost. Shorter lengths may create more joints and waste. A product that requires extensive surface preparation can increase labor time. An unavailable profile may delay the installer or require a second order.
When comparing options, consider the full material quantity, usable length, expected waste, preparation requirements, delivery costs, and installation complexity. Coordinating baseboard, casing, shoe, crown, flat stock, and doors in one plan may also make purchasing and scheduling more efficient.
A door and moulding showroom gives you the opportunity to review these factors before requesting a complete quote. This provides a more useful cost comparison than evaluating isolated product prices online.
Common Trim Selection Mistakes to Avoid
One frequent mistake is choosing a profile based only on appearance without checking its dimensions. Another is selecting baseboard and casing independently, which can result in mismatched thicknesses or awkward joints. Homeowners may also forget to account for shoe moulding, corner conditions, door jamb measurements, or material waste.
Other avoidable problems include mixing unrelated architectural styles, ordering before measurements are verified, and failing to confirm inventory. Some customers also choose trim without considering the flooring, wall color, door style, or ceiling height.
Reviewing full-length moulding samples can reveal proportion and coordination issues before installation. Bringing project information and asking specific questions makes the showroom visit more productive.
What Should You Bring to a Showroom?
Prepare the following before your visit:
- Room dimensions and ceiling heights
- Door and window measurements
- Floor plans or simple sketches
- Photographs of the renovation area
- Flooring, paint, cabinet, or countertop samples
- Door sizes and swing requirements
- Examples of preferred interior styles
- Notes from your contractor or installer
- Estimated project schedule and budget
You should also prepare questions about materials, available lengths, waste allowance, inventory, prehung doors, delivery, and painting requirements. Complete information allows staff to provide guidance that is relevant to the actual project.
When Should You Visit?
Visit after completing preliminary measurements but before approving the final trim package or scheduling installation. This timing allows you to verify dimensions, compare styles, confirm inventory, and discuss delivery without placing unnecessary pressure on the project schedule.
For a larger interior trim renovation, involve the contractor or finish carpenter before the final order. The installer can confirm quantities, joint conditions, wall thicknesses, and other technical details. Designers may also want to review profiles alongside flooring, paint, cabinetry, and doors before finalizing the interior palette.
Make a More Confident Trim Decision
Visiting a moulding showroom turns trim selection into a practical evaluation rather than a decision based only on photographs. You can see accurate proportions, compare profiles, examine surface quality, coordinate doors and casing, verify inventory, and discuss installation requirements.
This preparation can prevent mismatched profiles, incorrect quantities, unsuitable materials, and scheduling delays. It also helps homeowners, contractors, and designers create a consistent trim plan that supports the style and proportions of the entire home.
Visit a Discount Moulding showroom to compare in-stock trim and interior door options, discuss your project requirements, and request pricing based on your measurements. When you are ready to move forward.
FAQ’s
Why should I visit a moulding showroom instead of choosing online?
An in-person visit lets you examine the actual width, depth, profile, surface quality, and proportions of trim. You can also compare products side by side and determine how they coordinate with doors, flooring, paint, and other interior finishes.
What measurements should I take before visiting?
Bring room perimeters, ceiling heights, door and window dimensions, wall thickness information, and counts for each opening. Include any areas that may require baseboards, casing, crown moulding, shoe moulding, or flat stock.
How do I choose the right baseboard height?
Consider the room size, ceiling height, door height, casing width, and architectural style. Taller rooms can generally support wider baseboards, while smaller rooms may benefit from more restrained dimensions.
Should baseboards and door casing match?
They do not need to use the same exact profile, but their thickness, width, and style should coordinate. The joint where the baseboard meets the casing should also be considered before purchasing.
Can I bring flooring and paint samples?
Yes. Flooring, paint, cabinetry, countertop, and fabric samples can help you evaluate color relationships, profile visibility, and the overall style of the room under showroom lighting.
How much extra moulding should I order?
The allowance depends on the room layout, number of corners, available product lengths, and installer preferences. Additional material is typically needed for cuts, joints, defects, and errors. Confirm the final quantity with your installer.
Can an interior trim showroom help with a whole-home renovation?
Yes. Staff can help you compare coordinated profiles for baseboards, casing, crown moulding, shoe moulding, flat stock, and interior doors. Whole-home planning can improve consistency and simplify ordering.
Should I visit before hiring an installer?
You may begin comparing styles before hiring an installer, but the installer should verify measurements and quantities before the final order. Their input can prevent purchasing errors and identify special installation conditions.