


Interior trim does not need heavy detailing to make a room feel complete. In many homes, a clean board can frame doors, windows, and walls without competing with flooring, cabinetry, tile, or furniture.
Flat stock moulding creates definition through proportion, spacing, and finish rather than carved profiles. It suits homeowners, contractors, designers, landlords, and renovators seeking a flexible trim system.
Discount Moulding offers trim and interior door options for projects ranging from one doorway to a full renovation. Understanding where simple trim works best helps you choose practical dimensions and materials.
What Is Flat Stock?
Flat stock moulding is a straight trim board with a smooth face and little or no decorative profiling. It is commonly available in MDF, finger-jointed pine, primed wood, and solid wood. Different widths and thicknesses allow it to be used for door casing, window casing, baseboards, wall paneling, built-ins, and cabinet details.
Its simplicity is the main advantage. Instead of relying on grooves or ornate shapes, the board creates clean borders and transitions. It works well in modern, transitional, Craftsman, farmhouse, rental, and light-commercial interiors.
Why Simple Trim Works So Well
Simple trim supports the architecture without becoming dominant. In rooms with detailed cabinets, patterned tile, large windows, or distinctive flooring, understated casing finishes each opening while keeping attention on stronger features.
Repeating the same casing width, baseboard height, corner style, and paint finish also connects separate rooms.
Mitered corners create a continuous frame, while square butt joints create a structured Craftsman appearance. Boards can match the walls, contrast with them, or coordinate with interior doors. Because the profile is simple, inaccurate cuts and uneven spacing are easy to see.
Common Uses for Simple Trim
Door Casing
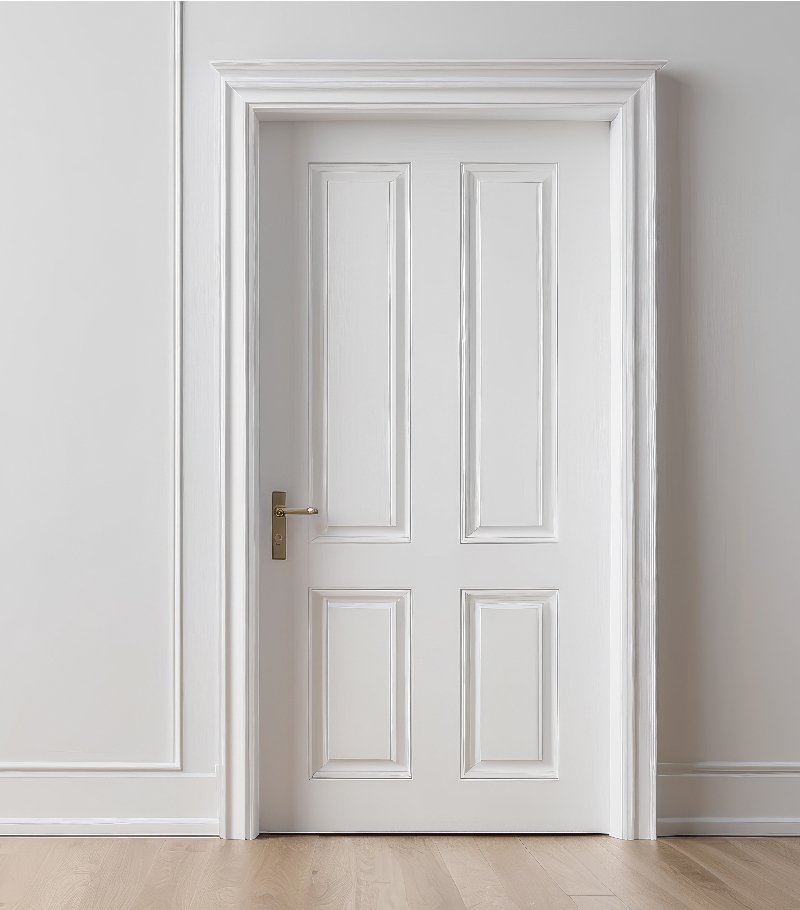
Door casing is one of the most common uses for flat stock moulding. Straight boards pair naturally with Shaker, Craftsman, flush-panel, glass, louver, and traditional panel doors.
Using the same width on all three sides creates a minimal frame. A wider head casing adds emphasis, while layered boards add depth without decorative curves.
Window Casing
Flat boards can frame all four sides of a window or be combined with a stool and apron. A four-sided frame looks clean and current, while a stool and apron adds traditional character. Both approaches work well when the view or natural light should remain prominent.
Baseboards
Flat boards can function as baseboards when their material, thickness, and width suit the room. Height should relate to the ceiling, room size, door casing, and nearby details. Narrow boards may look undersized in a large room, while oversized boards can crowd compact spaces.
Wall Paneling
Straight boards suit board-and-batten walls, picture-frame layouts, wall grids, chair rails, and simple paneling. These applications add depth without ornate profiles.
Built-Ins and Cabinets
Flat boards can finish shelving, built-ins, cabinet fillers, and custom storage. Their simple form allows them to blend with cabinetry or create a subtle frame.
Interior Styles That Pair Well With Flat Boards
Modern and minimalist rooms benefit from straight lines and limited ornamentation. In these spaces, modern trim moulding should reinforce the architecture without adding visual complexity.
Transitional interiors use simple boards to connect traditional proportions with updated furniture and finishes. Craftsman rooms often feature wider casing, square joints, and substantial headers. Modern farmhouse interiors pair simple trim with Shaker doors, neutral paint, wood flooring, and black hardware.
Rental and multifamily properties also benefit from repeatable dimensions that simplify planning and future repairs.
Flat Boards vs. Decorative Moulding
Design Consideration | Flat Boards | Decorative Moulding |
Appearance | Clean and understated | Detailed and ornamental |
Best fit | Modern, transitional, Craftsman | Traditional and formal |
Visual role | Quietly frames the room | Becomes a design feature |
Installation | Usually straightforward | May require detailed cuts |
Cleaning | Smooth and easy to wipe | Grooves may collect dust |
Coordination | Works with many finishes | Needs closer style matching |
The right choice depends on the home’s architecture, desired character, surrounding finishes, installation requirements, and budget.
When Flat Stock Moulding Is the Best Choice
The Room Has a Strong Focal Point
Simple trim is useful around statement tile, custom cabinetry, distinctive flooring, bold lighting, or large windows because it frames the space without competing with those features.
You Are Updating an Older Interior
Replacing narrow or heavily profiled trim with wider flat boards can make an older room feel more current, especially when combined with updated doors, hardware, paint, or lighting.
Consistency Matters Across the Property
Whole-home renovations, rentals, multifamily projects, and phased improvements benefit from repeatable board widths and joint styles that create continuity and simplify future matching.
The Doors Have Simple Geometry
Shaker, Craftsman, and flush doors rely on straight lines. Flat casing reinforces that geometry and helps the door and surrounding trim read as one coordinated design.
One Trim Family Must Serve Several Purposes
Related board widths can be used around doors, windows, baseboards, walls, and built ins. This creates a consistent design of language throughout the interior.
Project Efficiency Is Important
Simple profiles can reduce design complexity, but they still require accurate cutting and finishing. Cost depends on material, dimensions, quantity, labor, and paint, so compare the complete project.
How to Choose the Right Width
Start with ceiling height and room scale. Taller walls, larger rooms, and larger doors can usually support more substantial casing and baseboards.
Check whether wide casing will interfere with switches, outlets, cabinets, corners, nearby doors, blinds, shutters, or curtain hardware. Baseboards and casing do not need the same width, but they should look related.
Before ordering, hold samples around an actual opening. Full-scale testing gives a better sense of proportion than a product image.
Choosing the Right Material
MDF
MDF provides a smooth surface for painted applications but should be protected from excessive moisture.
Finger-Jointed Pine
Finger-jointed pine is often sold pre-primed and can be cut, nailed, filled, sanded, and painted.
Solid Wood
Solid wood is often selected for stained finishes because it shows natural grain. Selection, acclimation, and finishing may require additional care.
The best choice depends on room conditions, expected wear, finish, moisture exposure, installation preferences, and budget.
How to Customize a Simple Profile
Flat stock moulding does not have to look plain. A wider head casing can add emphasis above a doorway. Layered boards can create depth while keeping the design rectilinear. Plinth blocks can provide a clean transition between casing and baseboards, while a backband can add a controlled shadow line.
Paint changes the effect. Matching the trim to the wall creates a quiet appearance. White trim offers a familiar contrast. Dark trim makes openings more prominent, especially with black or bronze hardware. Natural wood adds warmth and texture.
The final quality depends on consistent reveals, clean joints, careful caulking, and a uniform finish.
Matching Trim With Interior Doors
The casing should complement the door’s geometry. Shaker doors pair naturally with simple rectangular boards. Craftsman doors work well with square-jointed casing and wider headers. Flush doors benefit from understated trims that preserve their minimal appearance.
Glass doors need casing that does not distract from the glass. Louver doors often look balanced with a simple profile because the door already contains strong lines. Traditional panel doors can also work with flat boards in transitional settings.
Customers can compare coordinating doors, casing, and baseboards through Discount Moulding before confirming quantities and sizes.
Measuring and Planning the Project
Measure every door and window opening, noting whether trim is needed on one side or both. Record whether the design uses three-sided casing, a four-sided frame, a stool and apron, or a built-up header.
Measure baseboard walls separately and account for doors, cabinets, corners, offcuts, defects, and installation of waste. Confirm thickness wherever new trim meets jambs, tile, cabinetry, flooring, or existing moulding. For large orders, have the installer review the measurements.
Installation Details That Affect the Result
Mitered corners create a continuous frame, while square butt joints create a structured Craftsman look. Choose the joint style before cutting.
The reveal is the visible edge of the door or window jamb between the opening and casing. It should remain consistent around the frame. Uneven reveals can make quality material look poorly installed.
Walls and jambs may not be perfectly straight. Shimming, scribing, careful fastening, and limited caulking may be necessary. Nail holes and small joints should be filled and sanded before painting. Caulk should finish minor gaps, not hide inaccurate cuts.
Common Mistakes to Avoid
Avoid choosing boards that are too narrow for the room or too wide for the available wall space. Do not mix unrelated interior moulding styles without a clear design reason.
Check thickness before installation, especially where casing meets baseboards, tile, or cabinets. Plan joint locations before cutting and ordering enough material to cover waste.
Do not assume simple trim requires less precision. Straight lines make uneven spacing, poor alignment, and inconsistent joints more noticeable. Planning a doorway, window, accent wall, or full interior renovation? View flat stock trim to compare available sizes and materials with coordinating interior door options.
Conclusion
Flat stock moulding can provide strong architectural definition without ornate profiling. With the right width, material, joint style, and finish, simple boards can create a polished result in modern, transitional, Craftsman, farmhouse, rental, and light-commercial interiors.
They are especially effective when other room features should remain prominent or when one consistent trim family must work across doors, windows, baseboards, walls, and built ins.
Explore Our Collection to discover high-quality flat stock moulding, interior doors, and trim solutions designed to complement any style. Discount Moulding can help customers find the right products for projects ranging from a single room to a full-scale renovation. Accurate measurements, full-scale samples, and careful installation planning are essential to achieving a professional finish.
FAQ’s
What is it used for?
It is used for door casing, window casing, baseboards, wall paneling, built-ins, cabinet details, ceiling borders, and decorative wall grids. Its straightforward profile allows several applications to share one coordinated design.
Is flat stock suitable for modern homes?
Yes, its clean edges and limited ornamentation make it suitable for modern, minimalist, transitional, Craftsman, and modern farmhouse homes.
Can flat boards be used as baseboards?
Yes, when the board has the right material, thickness, width, and finish. The selected height should be proportionate to the ceiling, doors, casing, and room size.
What material is best for painted trim?
MDF and primed finger-jointed pine are common choices. MDF offers a smooth surface, while finger-jointed pine is wood-based. Moisture, installation needs, and budget should guide the decision.
How wide should door casing be?
The correct width depends on door size, ceiling height, wall space, baseboard dimensions, nearby obstacles, and the preferred style. Testing a sample around the opening is the most reliable approach.
Should casing have mitered or square corners?
Both can work. Mitered corners create a continuous frame, while square butt joints produce a more structured, Craftsman-inspired appearance.
Can simple boards be used for board-and-batten walls?
Yes, they can form vertical battens, horizontal rails, picture frames, and wall grids. Accurate spacing is important because irregularities are easy to see.
Does simple trim make a room look plain?
Not when it is properly proportioned and installed. Wider boards, layered headers, contrasting paint, and consistent reveals can create a refined result.